Leave a Message

By providing your contact information to John Nugent, your personal information will be processed in accordance with John Nugent's Privacy Policy. By checking the box(es) below, you expressly consent to receive marketing or promotional real estate communication from John Nugent in the manner selected by you. For SMS text messages, message frequency varies. Message and data rates may apply. Consent is not a condition of purchase of any goods or services. You may opt out of receiving further communications from John Nugent at any time. To opt out of receiving SMS text messages, reply STOP to unsubscribe. SMS text messaging is subject to our Terms of Use.

Thank you for your message. We will be in touch with you shortly.

4100 N Ocean Drive 1201
SEE ALL PHOTOS
4100 N Ocean Drive 1201
For Sale

4100 N Ocean Drive 1201

4100 N Ocean Drive 1201, Singer Island, FL 33404

$1,270,000
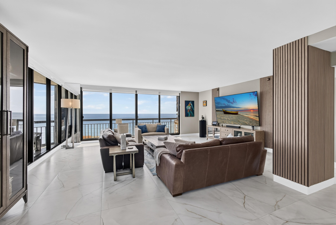
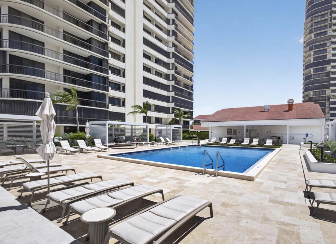
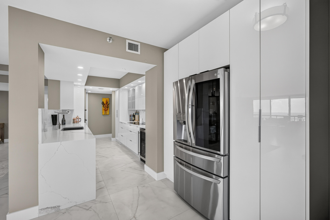
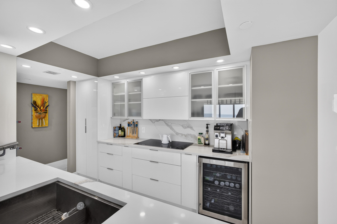
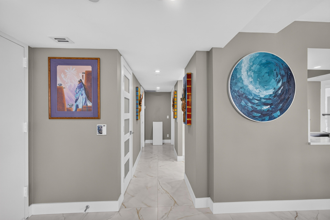
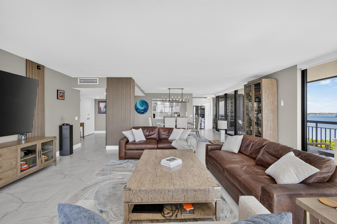
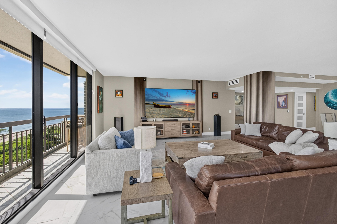
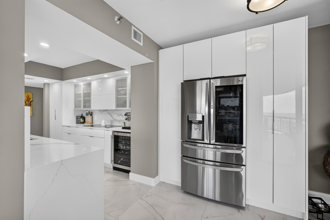
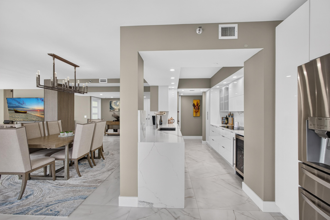
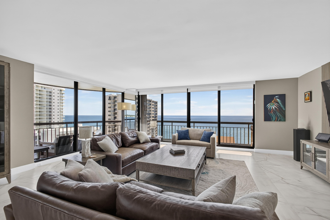
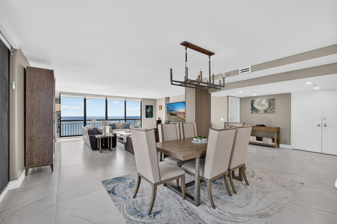
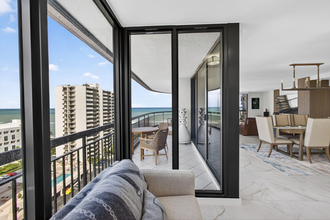
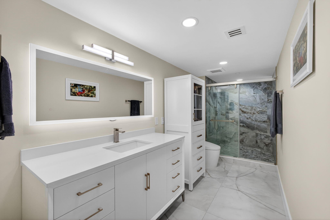
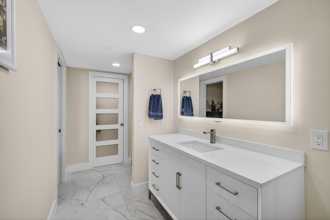
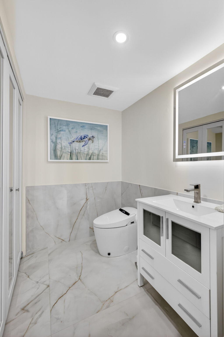
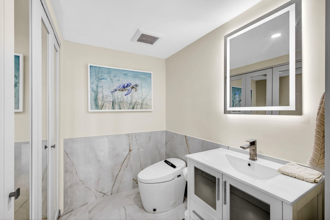
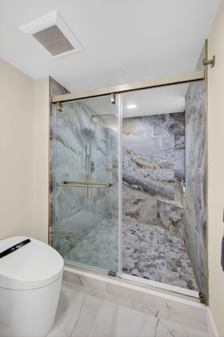
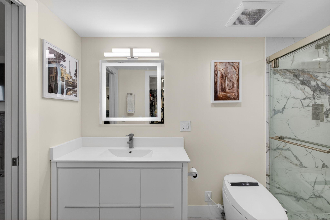
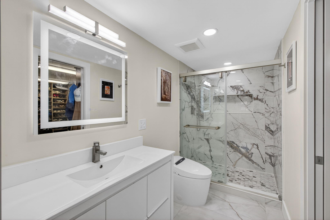
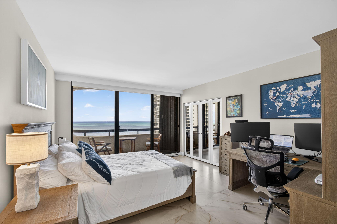
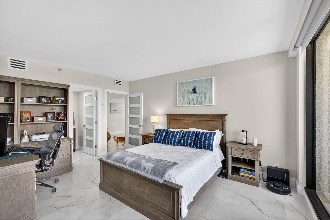
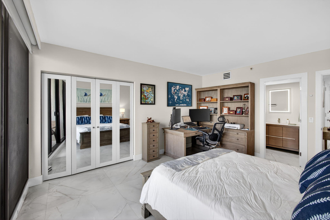
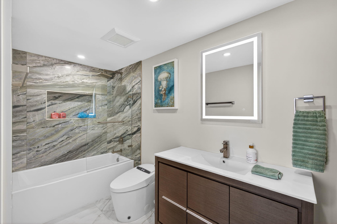
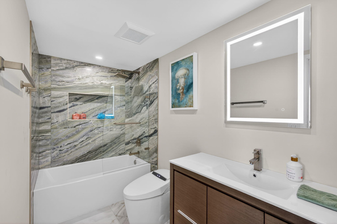
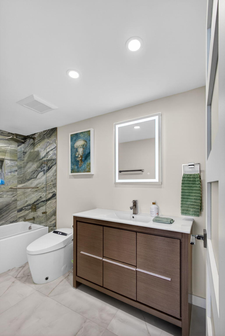
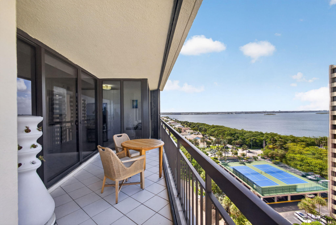
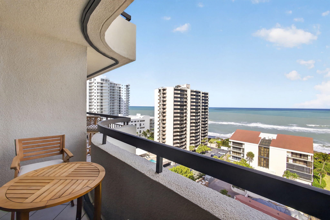
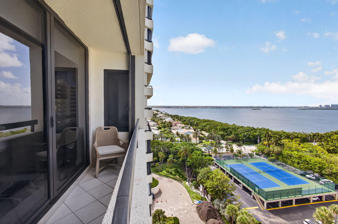
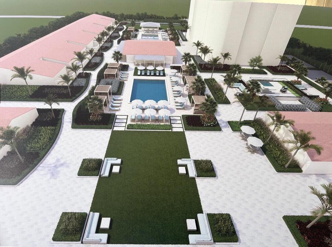
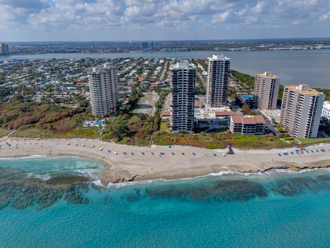
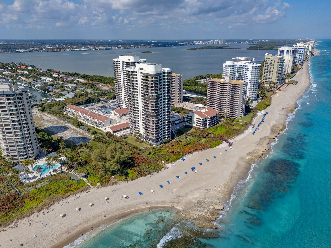
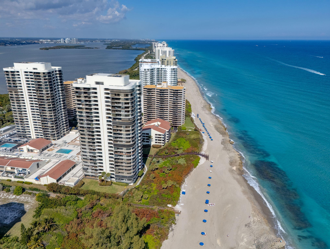
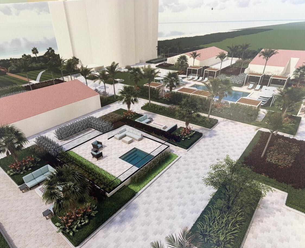
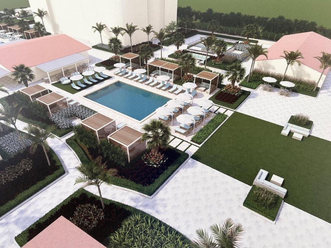
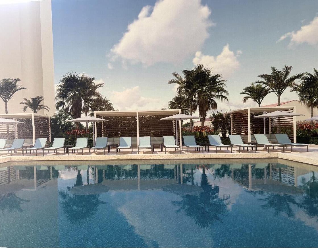
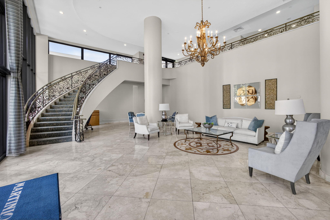
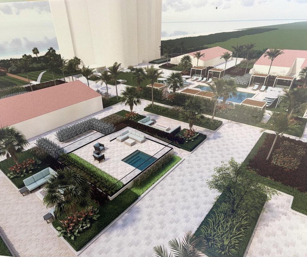
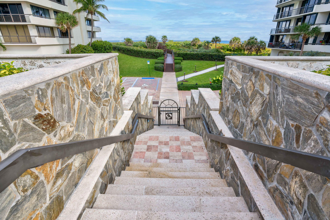
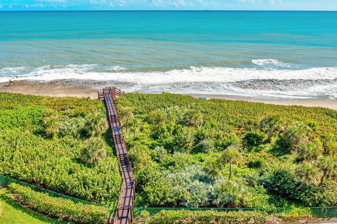
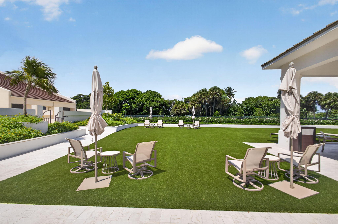
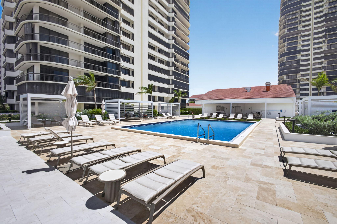
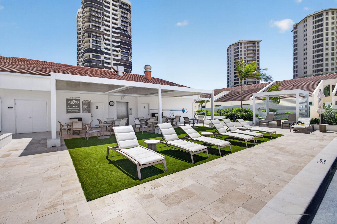
Oceanfront residence with Ocean and Intracoastal views from four balconies. Fully renovated down to the studs with a modern open layout and exceptional light and flow. Chef's kitchen with high-gloss cabinetry, waterfall quartz, and premium KitchenAid appliances including induction range and wine refrigerator. Four rebuilt bathrooms with porcelain finishes and Japanese toilets. Porcelain flooring, solid wood doors, custom closets, and motorized shades. Smart home, walnut feature wall, and designer lighting. New appliances (2025), laundry with steam closet, and water filtration. New roof and cooling tower (2025), impact windows. Pool renovation underway. Optional turnkey furnishings available. Completely renovated residence featuring a down-to-the-studs rebuild, open-concept layout, and integrated smart home technology. * Walls removed to create a modern, open floor plan with enhanced light, flow, and sightlines * Comprehensive renovation including updated plumbing, electrical, and interior systems throughout * Entire residence upgraded with 36" x 36" large-format porcelain tile flooring * All interior doors replaced with premium solid wood doors, including modern five-light glass doors, pocket doors, full-light mirrored closet doors, and custom hardware throughout * Custom motorized window treatments throughout with blackout shades in bedrooms and solar shades in main living areas * Fully renovated chef's kitchen featuring modern high-gloss white custom cabinetry with integrated soft-close systems, quartz countertops with waterfall edge, and premium KitchenAid appliances including induction range, integrated wine refrigerator, and concealed ventilation * Four bathrooms completely rebuilt from the studs with high-end porcelain finishes, upgraded lighting, and luxury Japanese toilets * Expanded primary "hers" shower within dual primary bath layout * Custom closet buildout with integrated shelving systems * Whole-home smart system with centralized and remote control capability * Custom acoustic natural walnut wall paneling integrated into main living area and media wall * Integrated media setup with large-format televisions included * Designer lighting throughout, including statement chandelier in dining area * Dedicated laundry room with stackable LG washer/dryer and steam closet * Whole home water filtration system * Fresh interior paint (2025) and high-end fixtures throughout * All appliances new (2025) Building-Level Improvements * All assessments paid in full * New roof (2025) * New cooling tower (2025) * Resort-style pool deck renovation scheduled for completion September 2026 * Impact windows approximately four years old Optional Turnkey Package * Curated furnishings from Restoration Hardware and Pottery Barn available * Living room (98") and bedroom (65") televisions included as part of furnishing package

2
beds

4
baths

2,011 Sq.Ft. LIVING AREA
John  Nugent

John Nugent

Brian Rosenberger

Brian Rosenberger

Features & Amenities

Interior

  • total bedrooms2
  • Total bathrooms4
  • full bathrooms3
  • half bathroom1
  • Laundry room Inside, Washer Dryer Install Allowed
  • Flooring Other, Tile
  • APPLIANCES Cooktop, Dryer, Dishwasher, Electric Cooktop, Electric Range, Disposal, Ice Maker, Microwave, Oven, Refrigerator, Washer
  • other interior Features Wet Bar, Built-in Features, Entrance Foyer, High Ceilings, Living/Dining Room, Multiple En Suite Bathrooms, Split Bedrooms, Bar, Walk-In Closet(s)

Area & Lot

  • Status For Sale
  • Living Area2,011 Sq.Ft.
  • Total Area2,011 Sq.Ft.
  • MLS® IDB26014609
  • TypeCondo
  • YEAR BUILT1986
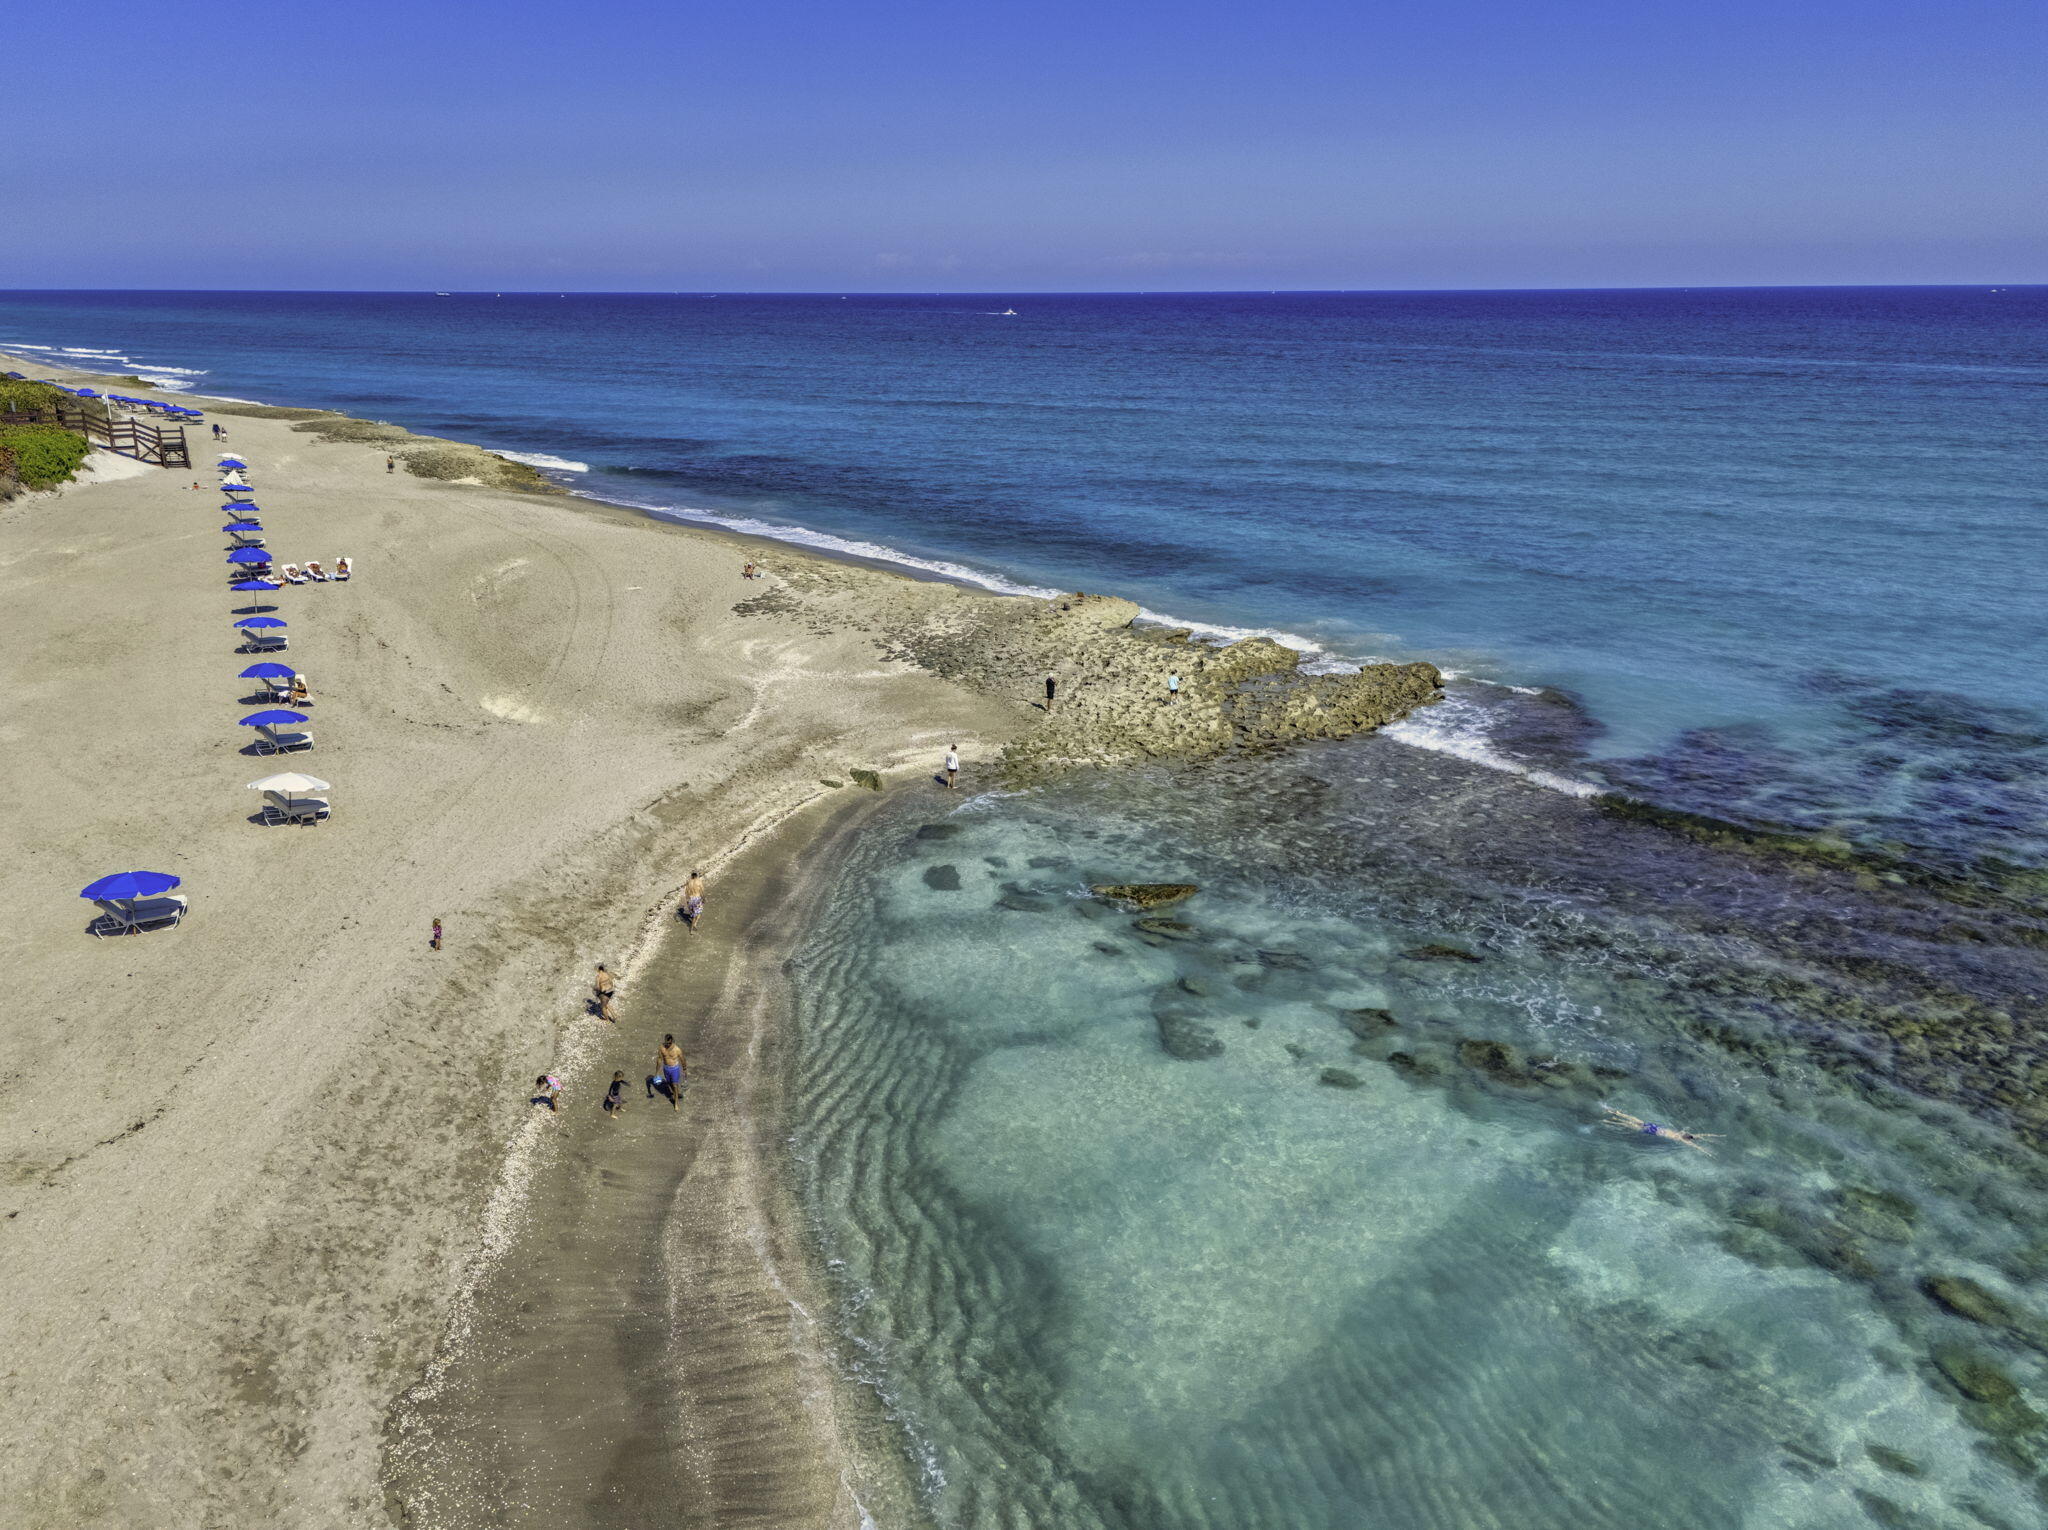
  • Water FrontageIntracoastal Access, Ocean Access, Ocean Front, Shoreline - Sand
  • View DescriptionBeach, City, Intercoastal, Ocean, Water
  • Elementary SchoolLincoln
  • Middle SchoolJohn F. Kennedy (Palm Beach)
  • High SchoolWilliam T. Dwyer

Exterior

  • STORIES1
  • Garage Space1.0
  • water SourcePublic
  • utilitiesCable Available, Sewer Available, Water Available
  • PoolAssociation
  • roofFlat
  • parkingAttached Carport, Carport, Detached, Garage, Guest
  • HEAT TYPECentral
  • AIR CONDITIONINGCentral Air
  • sewerPublic Sewer
  • Disability FeaturesNone
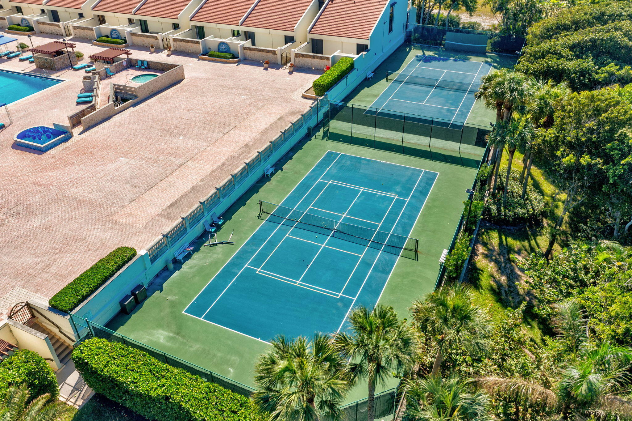
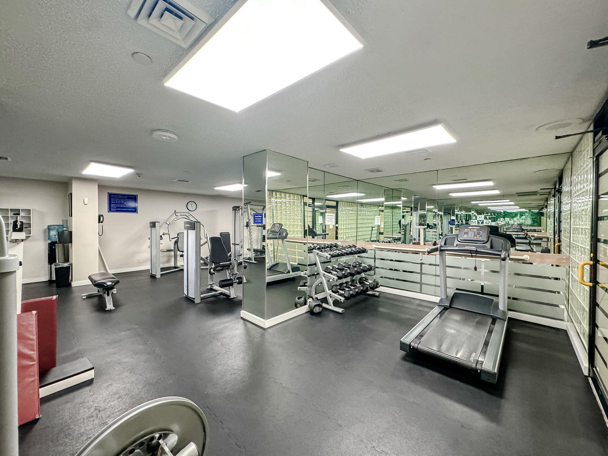
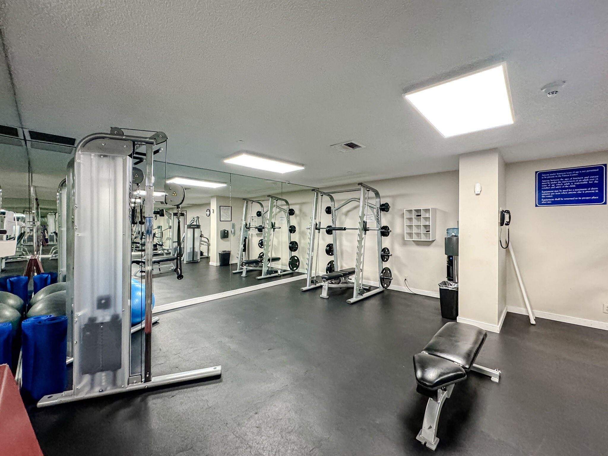
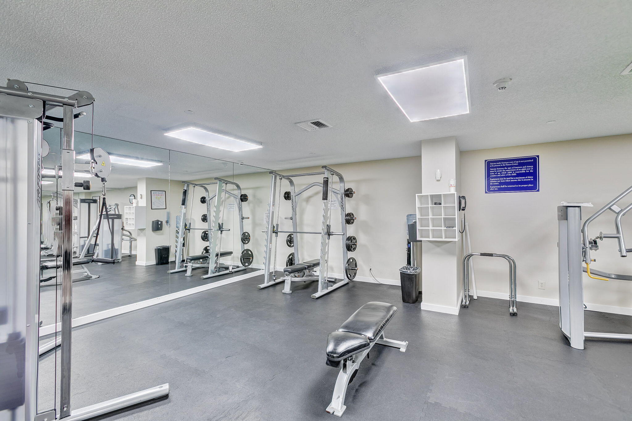
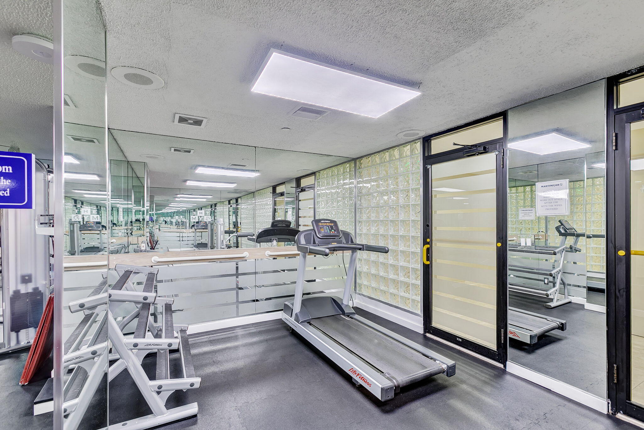
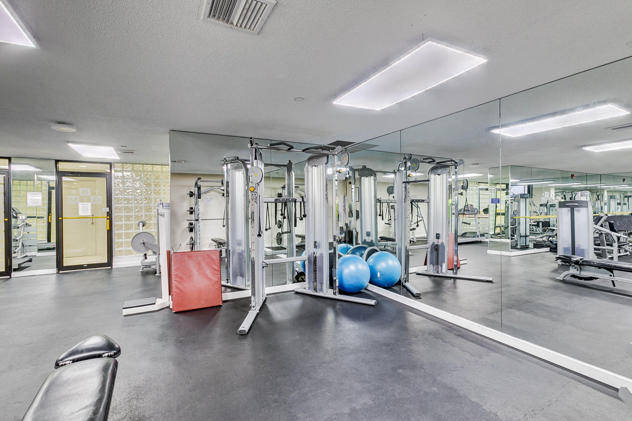
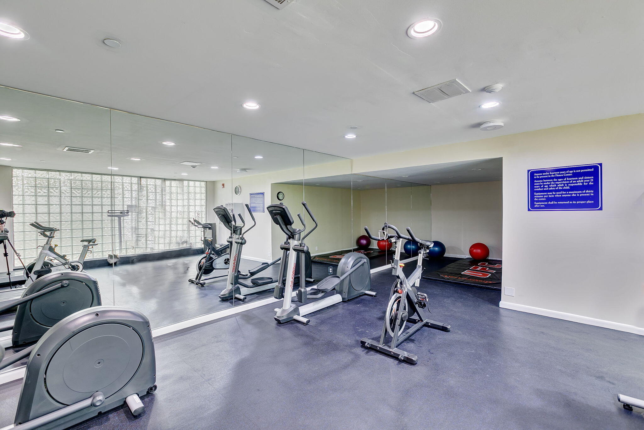
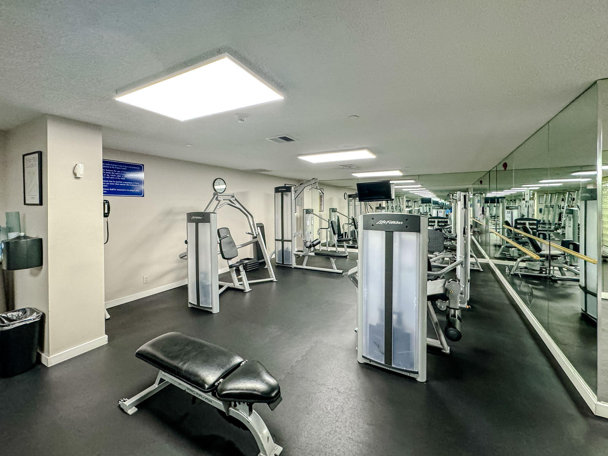
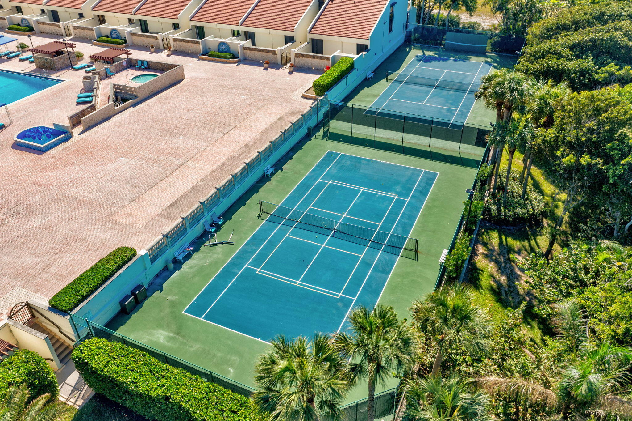
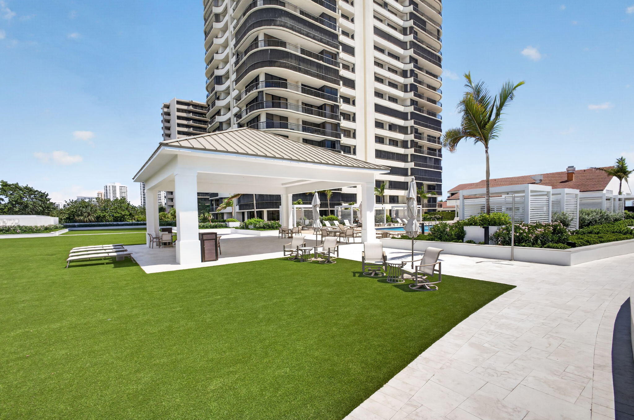
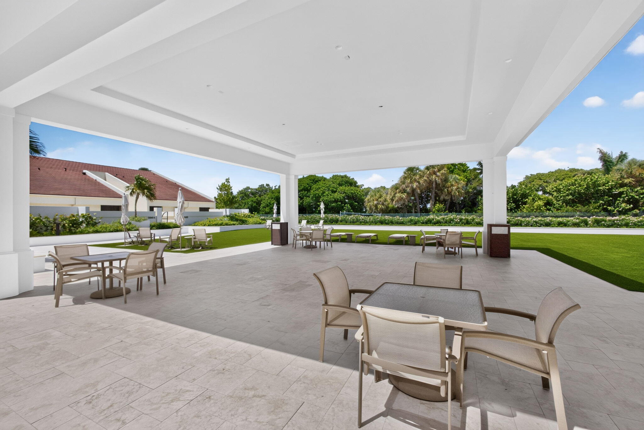
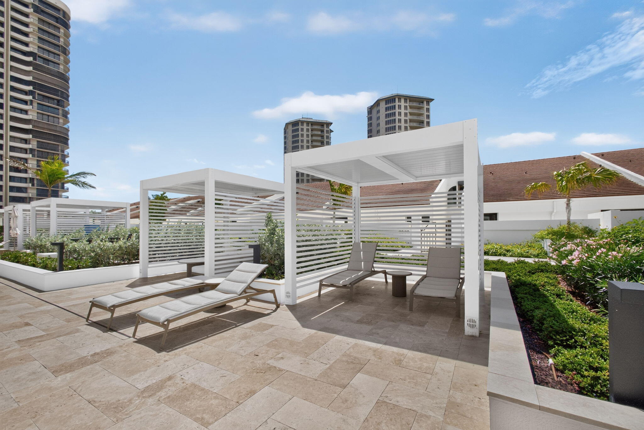
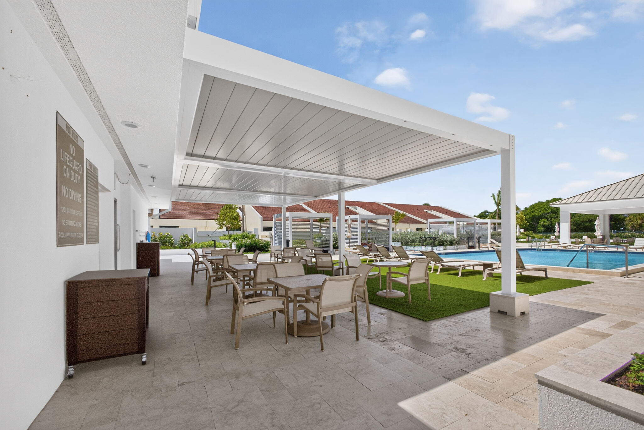
  • HOA AmenitiesBeach Rights, Beach Access, Clubhouse, Fitness Center, Gated, Management, Pool, Parking, Sauna, Spa/Hot Tub, Tennis Court(s), Trash, Elevator(s)
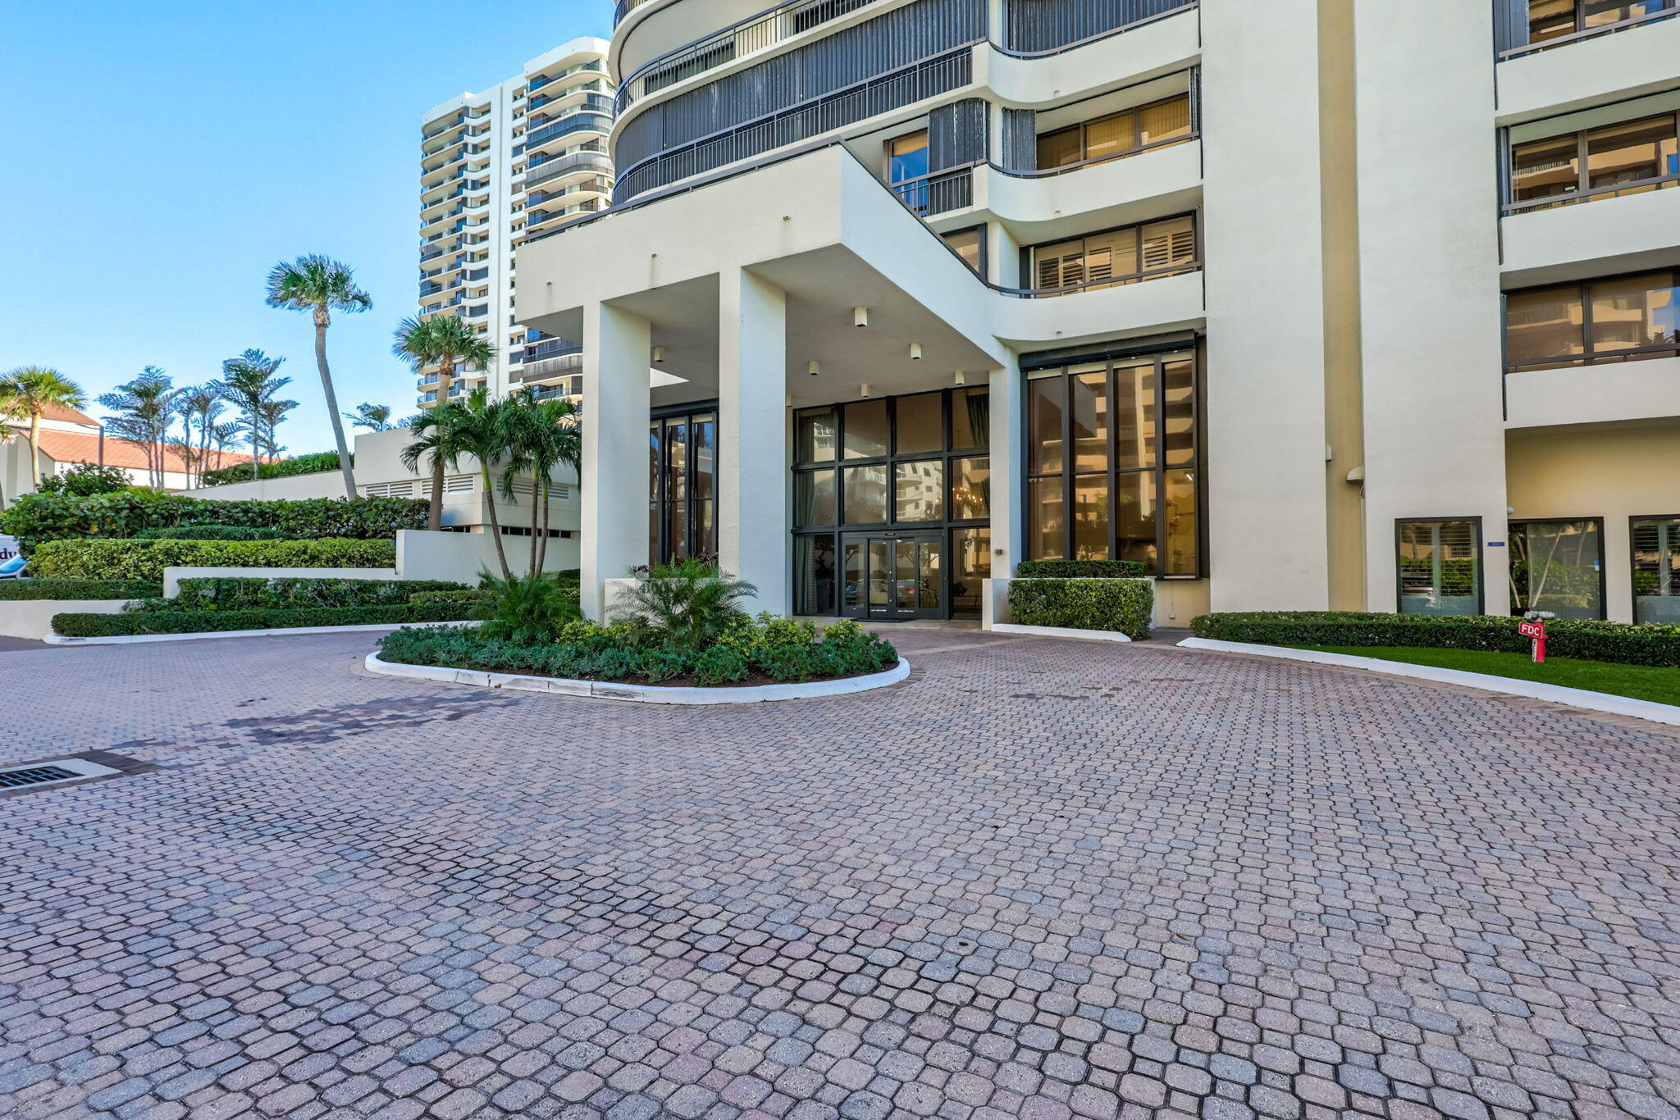
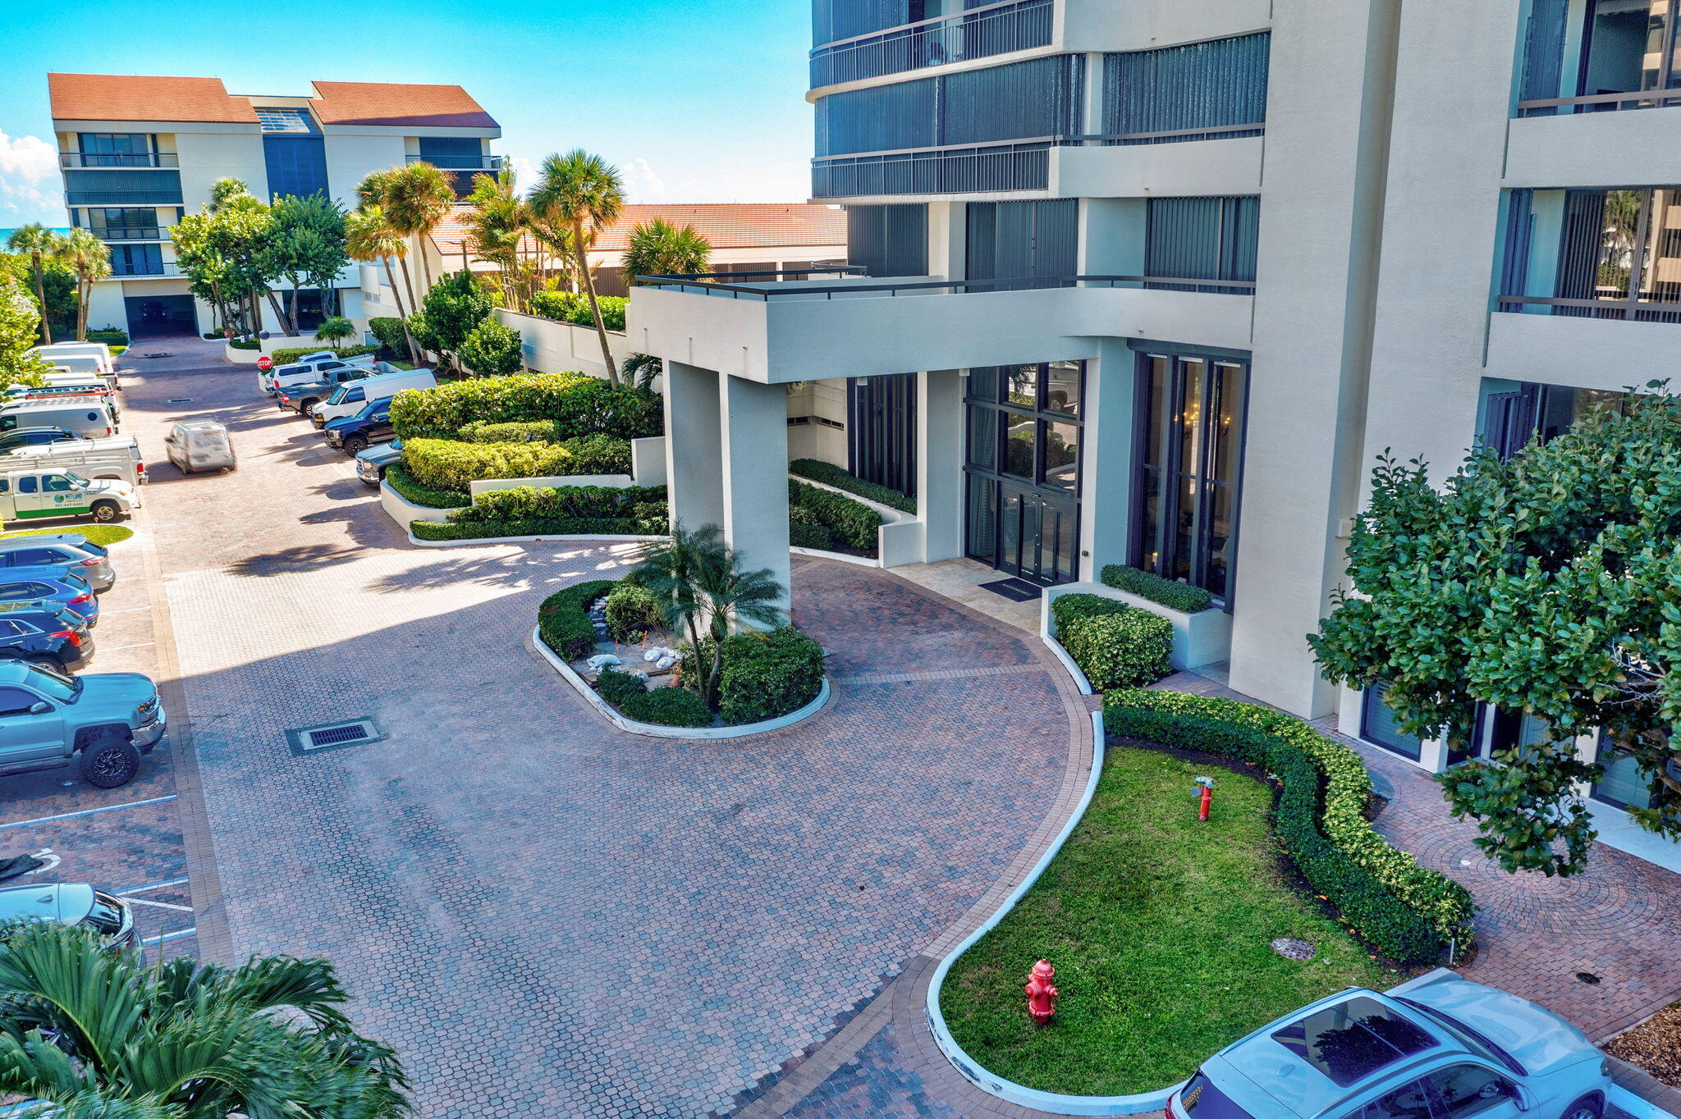
  • security FeaturesSecurity System, Gated with Guard, Gated Community, Lobby Secured
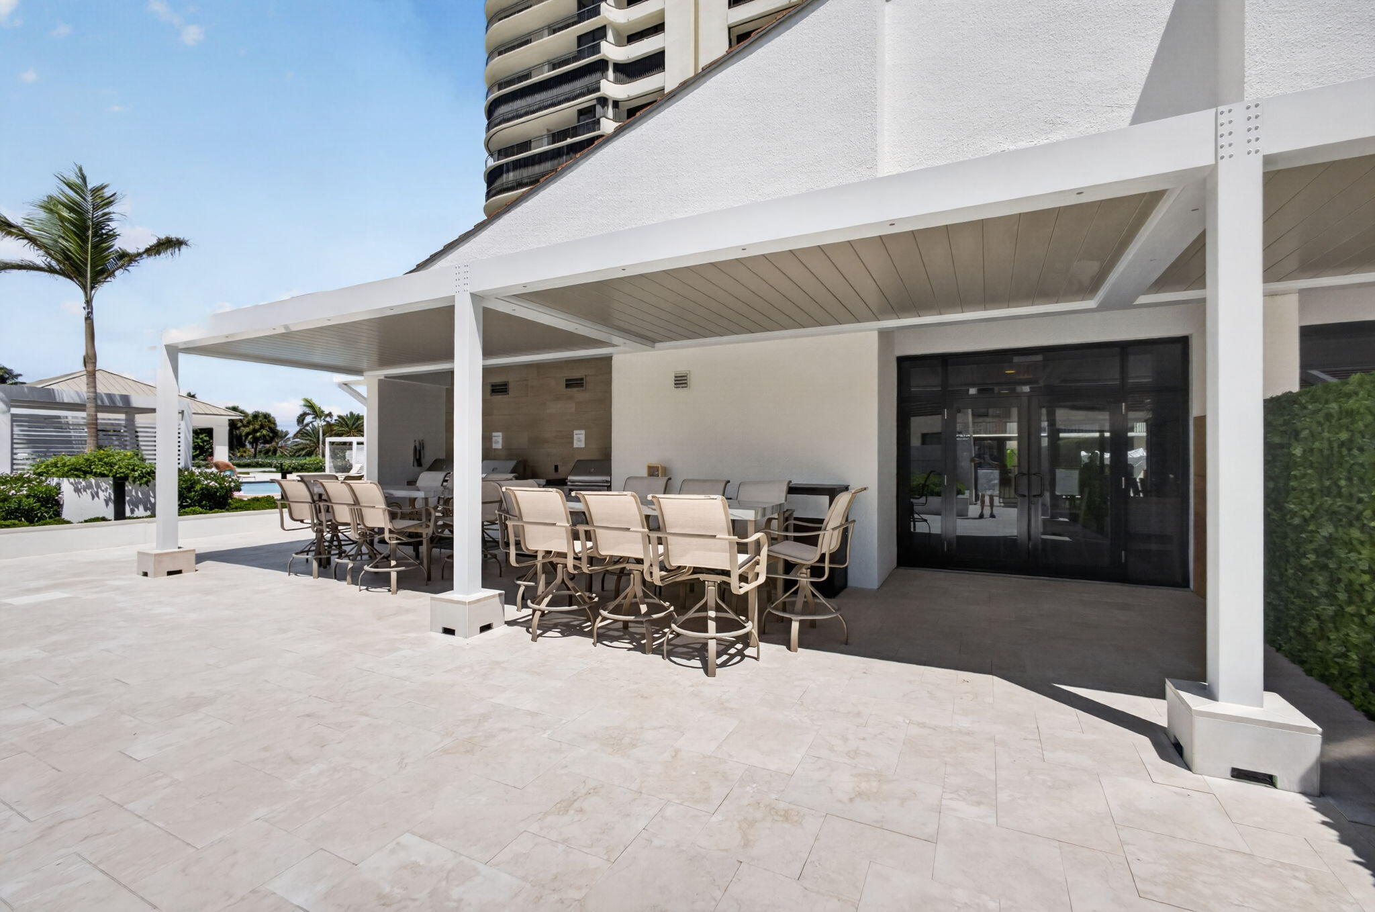
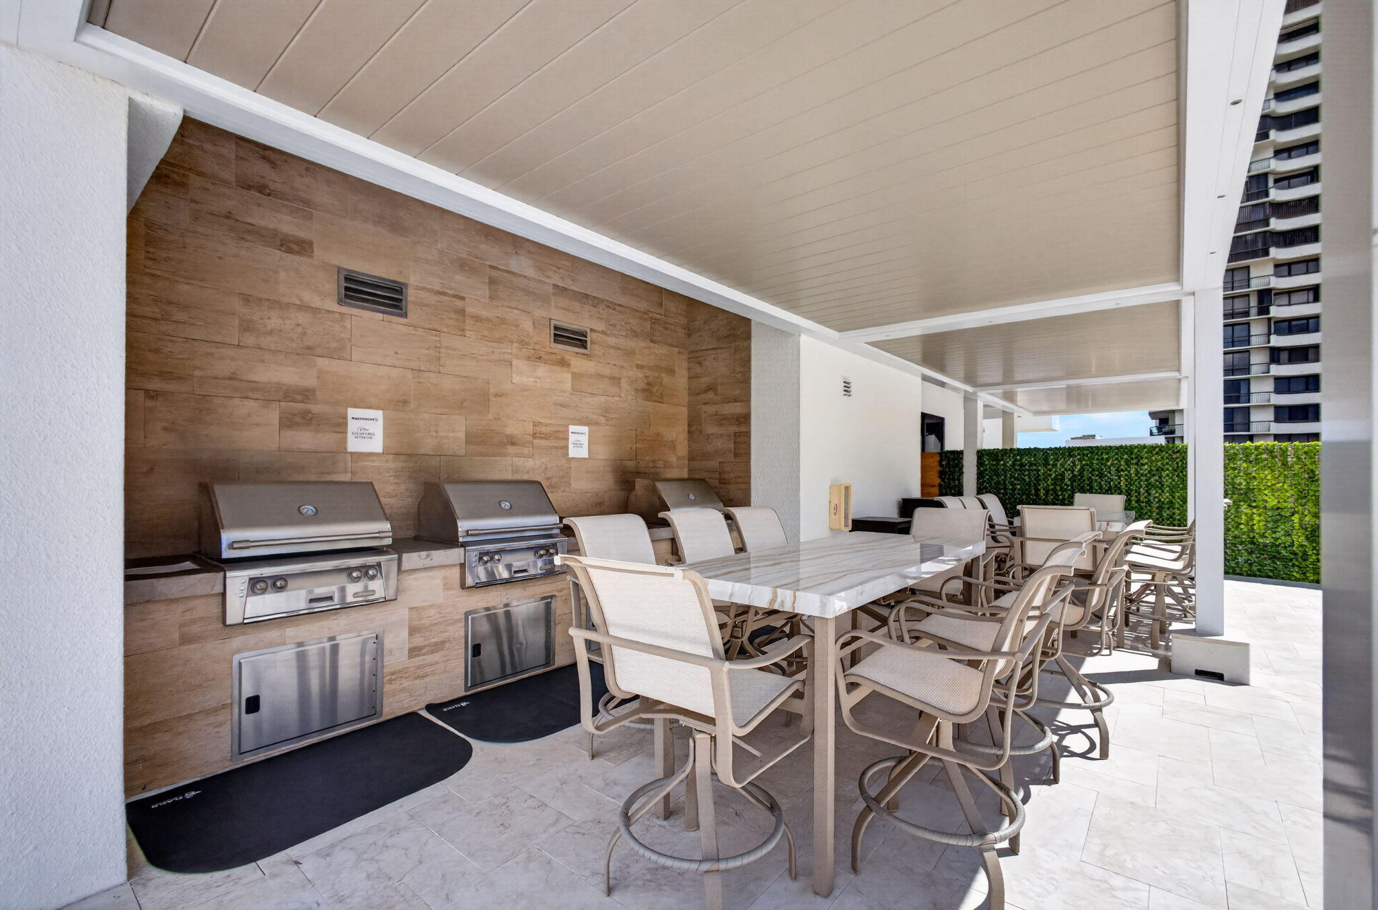
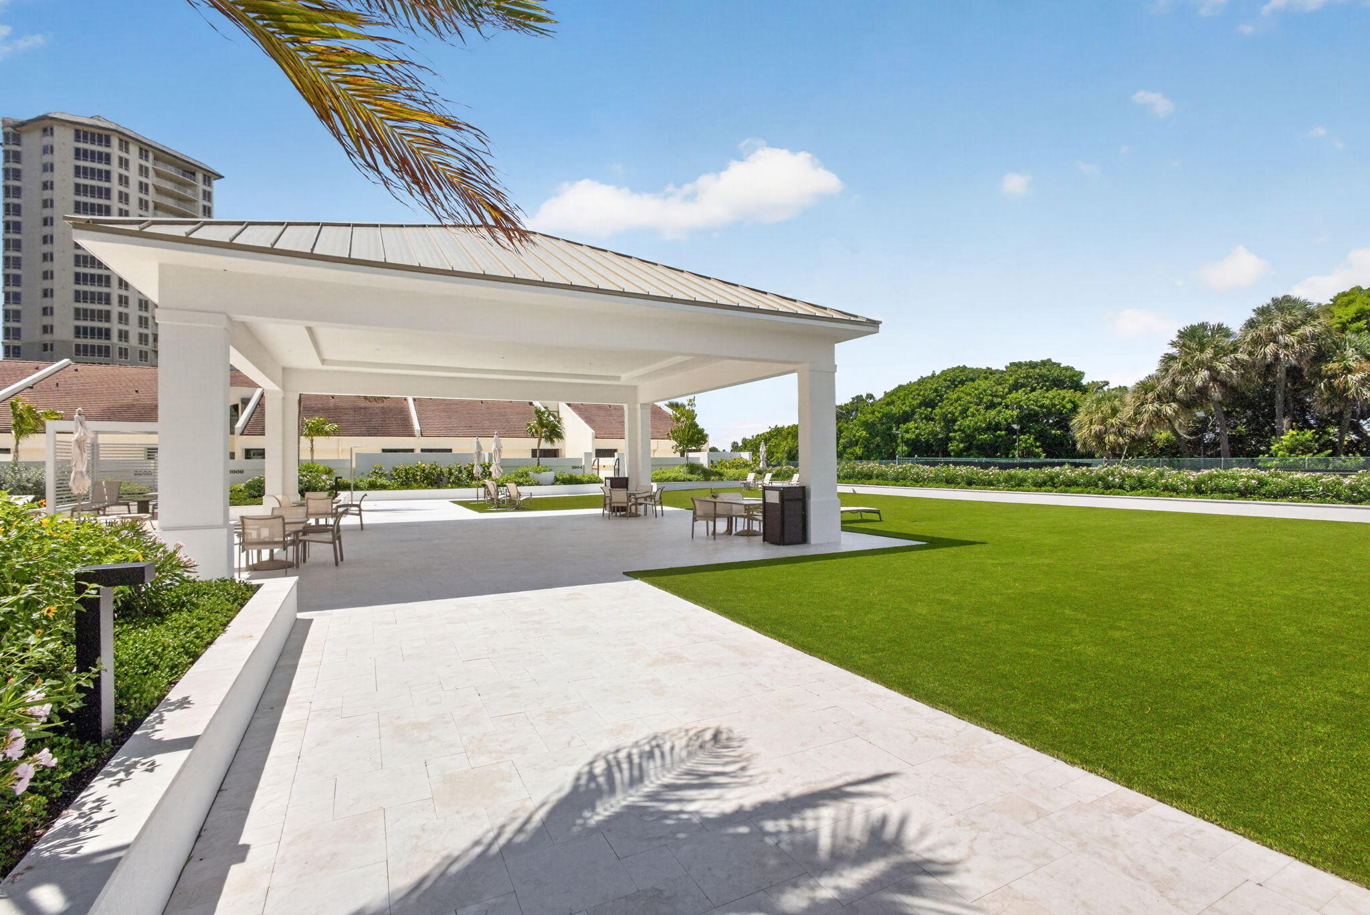
  • other exterior FeaturesBalcony, Barbecue, Outdoor Living Area

Financial

  • Sales Price$1,270,000
  • Real Estate Tax $15,512/yr
  • HOA $2,208/mo
  • Zoning RM-20 (city)
4100 N Ocean Drive 1201

Oceanfront residence with Ocean and Intracoastal views from four balconies.

– John Nugent
4100 N Ocean Drive 1201
View Virtual Tour
image

Schedule a Showing

We would love to show you our beautiful property. Please select your preferred date and time below. An agent will be in touch shortly to confirm your appointment.

Schedule a Showing

We would love to show you our beautiful property. Please select your preferred date and time below. An agent will be in touch shortly to confirm your appointment.

Thank you for your interest in 4100 N Ocean Drive 1201, Singer Island, FL 33404. We are reviewing your request and will be in touch shortly!

Mortgage Calculator

Estimate your monthly mortgage payment, including the principal and interest, property taxes, and HOA. Adjust the values to generate a more accurate rate.

All estimates are provided for informational purposes only. Actual amounts may vary.
$0,000 Your Payment 20 15 65
$0,000 Your Payment

From Oceanfront Icons to What’s Next

From established oceanfront towers to newly launched developments, the team brings deep building knowledge, strong relationships, and hands-on representation to every move.

Follow Us on Instagram