



Leave a Message

By providing your contact information to John Nugent, your personal information will be processed in accordance with John Nugent's Privacy Policy. By checking the box(es) below, you expressly consent to receive marketing or promotional real estate communication from John Nugent in the manner selected by you. For SMS text messages, message frequency varies. Message and data rates may apply. Consent is not a condition of purchase of any goods or services. You may opt out of receiving further communications from John Nugent at any time. To opt out of receiving SMS text messages, reply STOP to unsubscribe. SMS text messaging is subject to our Terms of Use.

Thank you for your message. We will be in touch with you shortly.

2700 N Ocean Drive 304a
SEE ALL PHOTOS
2700 N Ocean Drive 304a
Sold

2700 N Ocean Drive 304a

2700 N Ocean Drive 304a, Singer Island, FL 33404

$3,375,000
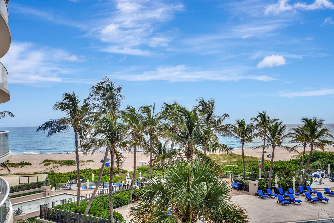
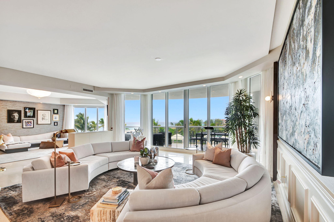
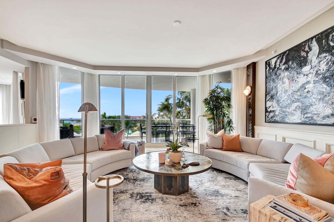
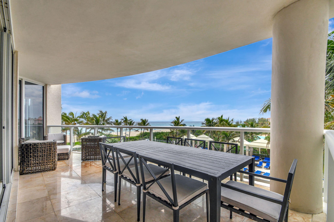
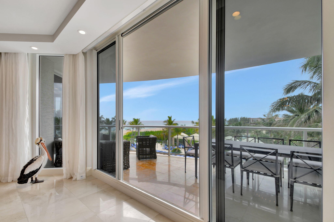
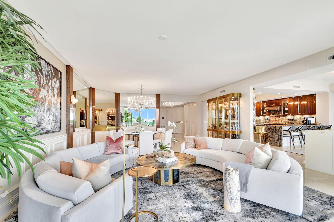
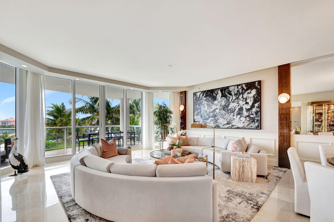
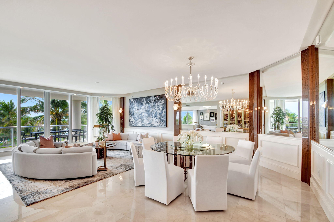
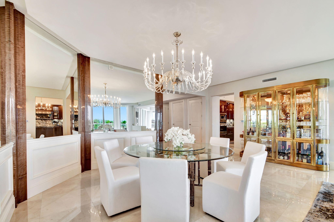
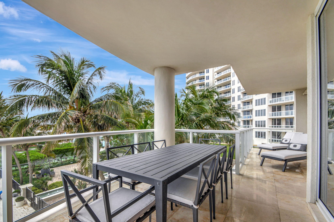
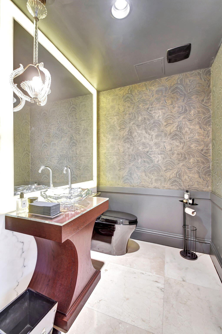
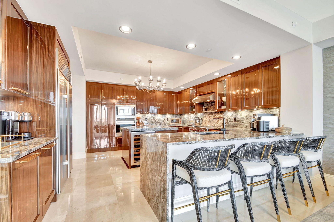
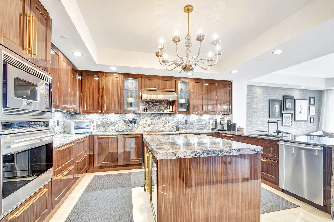
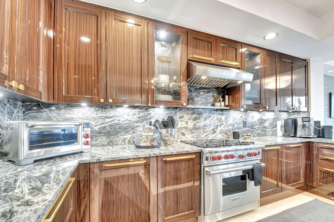
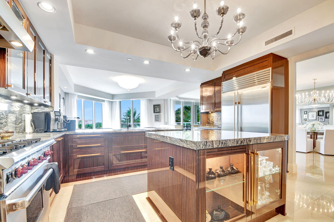
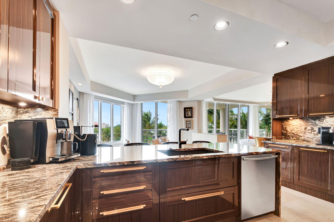
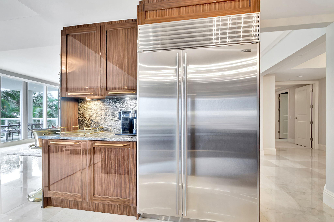
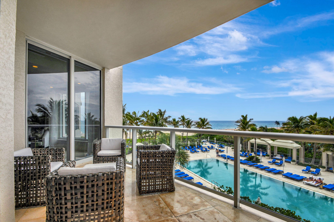
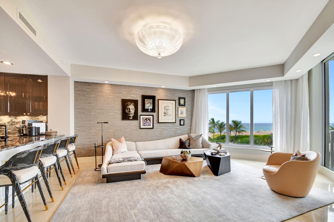
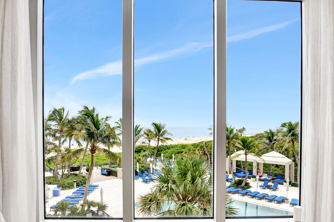
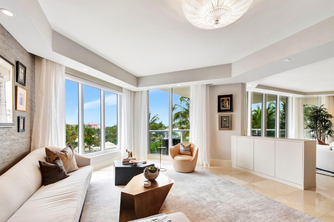
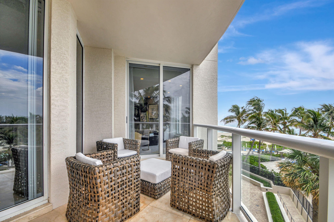
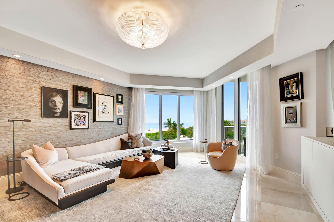
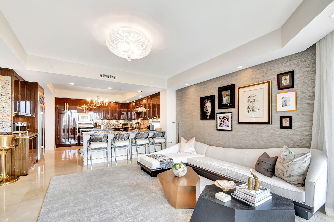
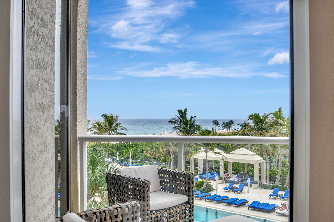
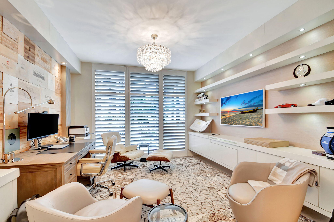
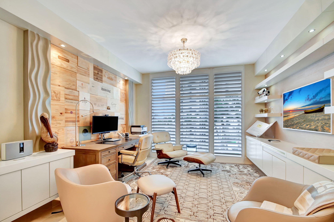
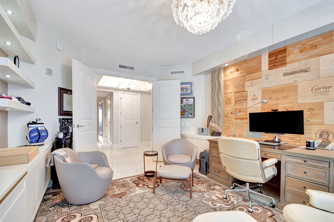
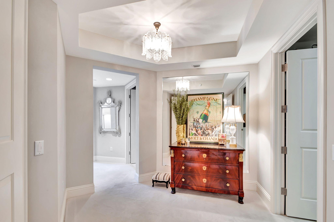
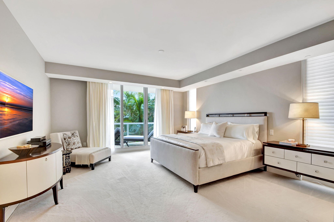
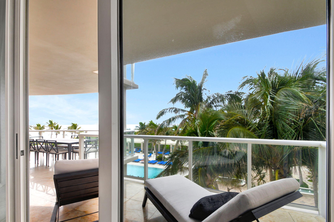
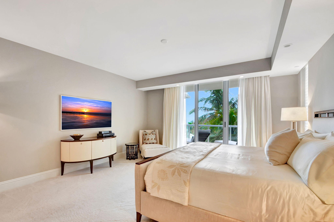
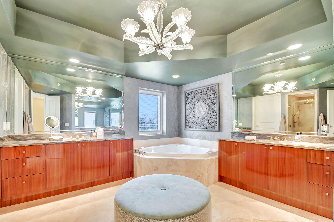
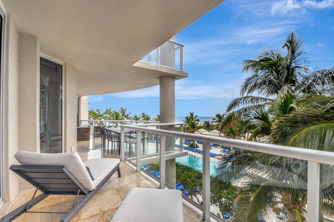
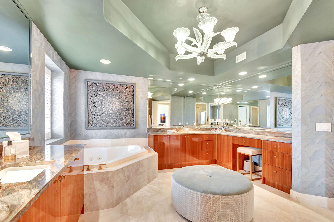
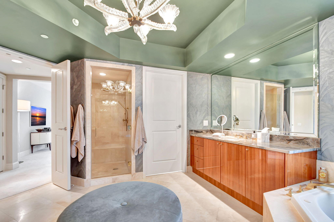
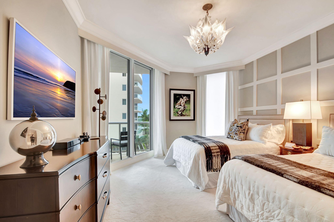
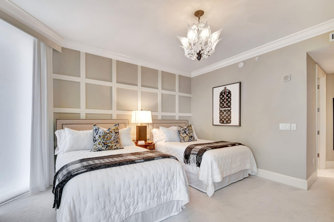
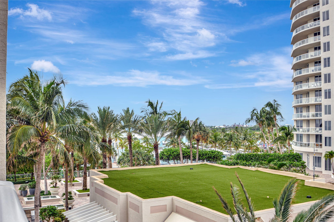
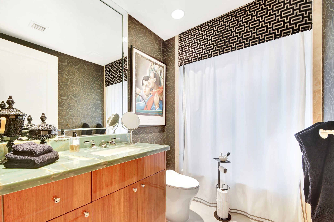
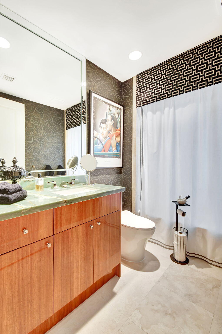
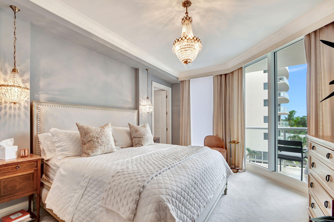
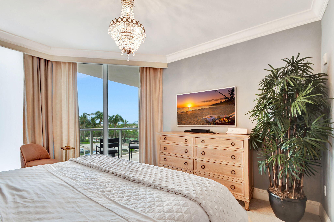
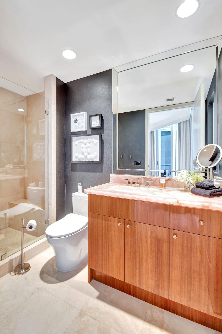
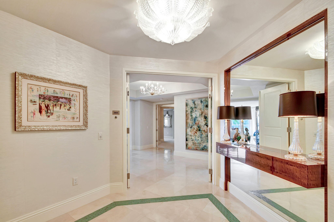
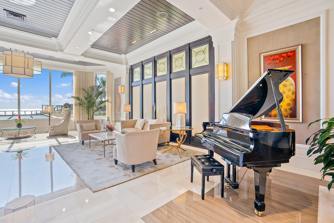
You have arrived! A beachfront home of your own, at the Exclusive Ritz Carlton Residence. This unit consists of over 3,600 square feet of living space, with balconies off of every room. Enjoy having your coffee in the morning while watching the sunrise over the beach, the evening viewing the amazing sunsets all from the comfort of your home. A private foyer awaits as you exit the elevator, inviting you into luxury, marble floors throughout the main living areas, open living room and dining room for entertaining, with the ocean as your background. With even more space to relax in is your large kitchen with an island and snack bar that flows into the family room with more ocean and beach views. Arrive at your master suite entrance, the suite includes the large bedroom with your private balcony, custom walk-in closet, a luxury bathroom with separate his and her vanities, dressing table, separate shower and Jacuzzi tub.
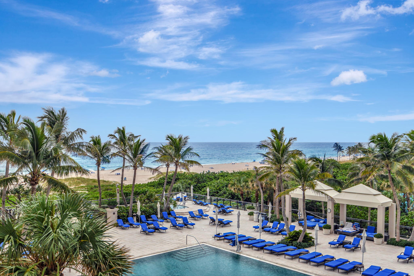
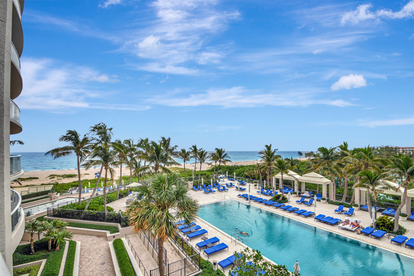
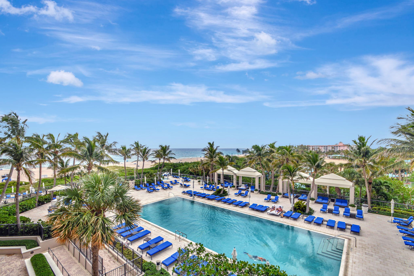
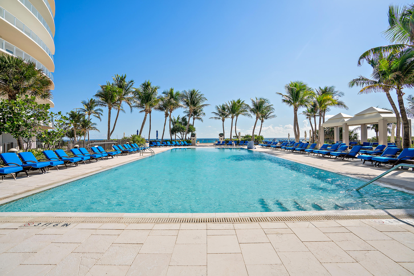
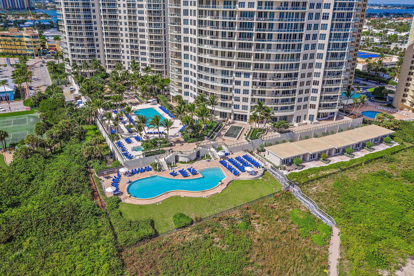
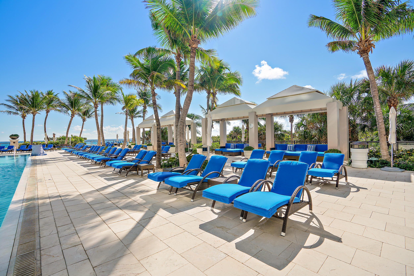
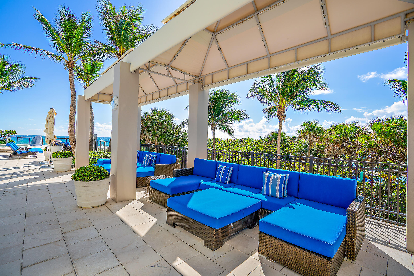
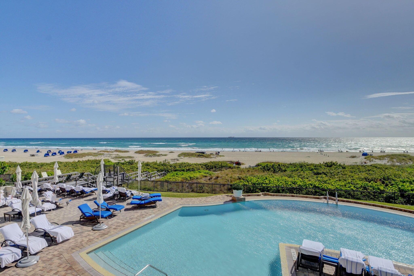
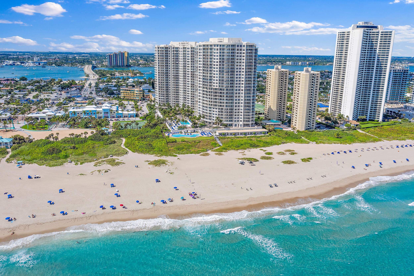
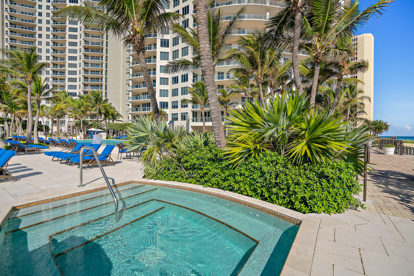
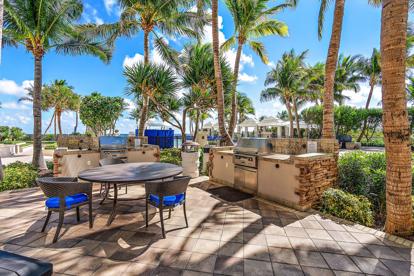
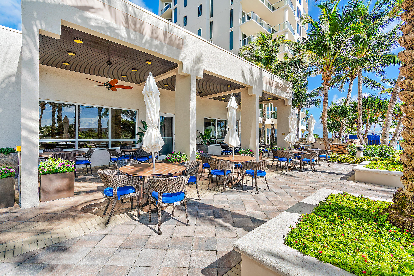
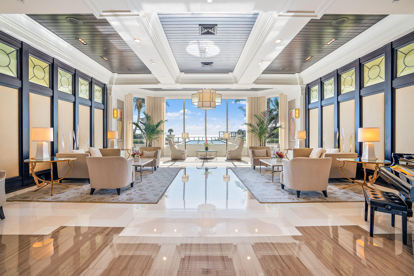
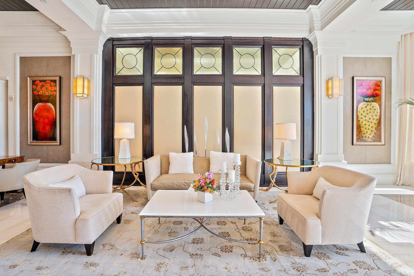
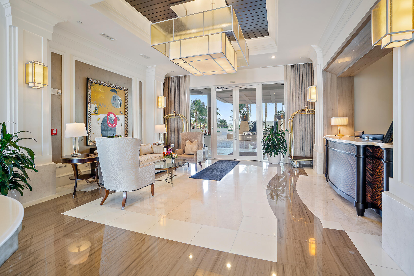
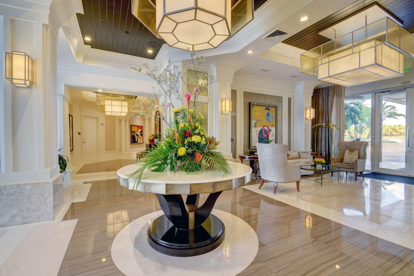
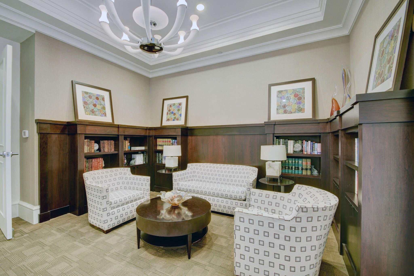
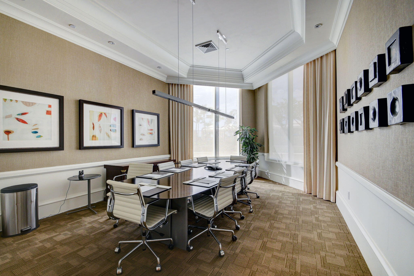
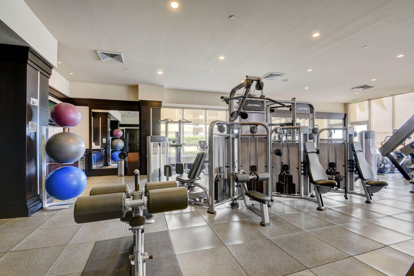
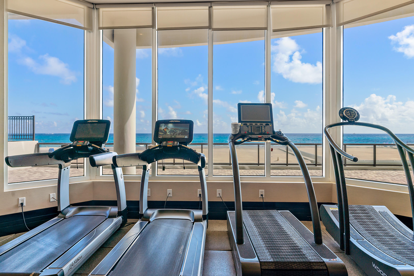
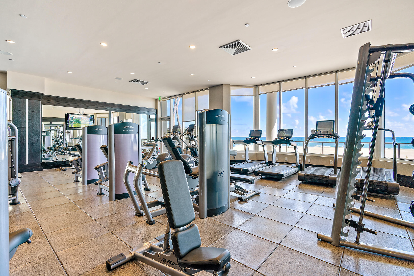
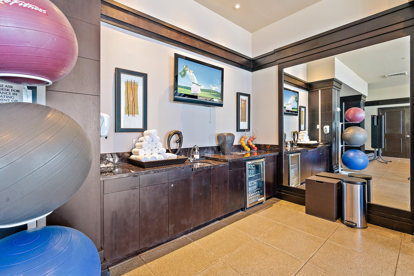
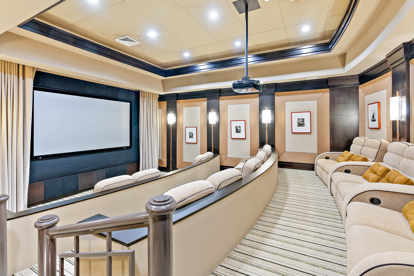
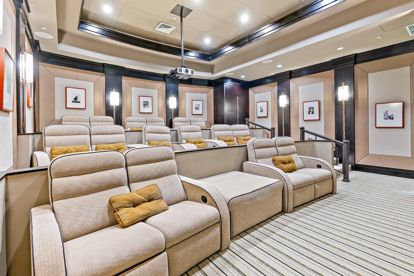
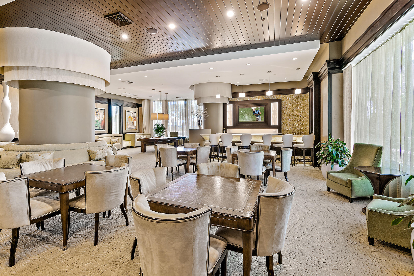
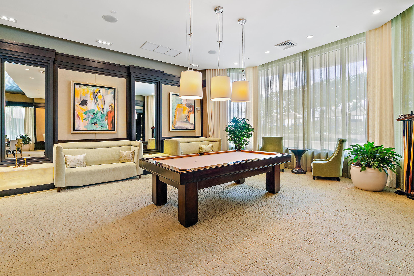
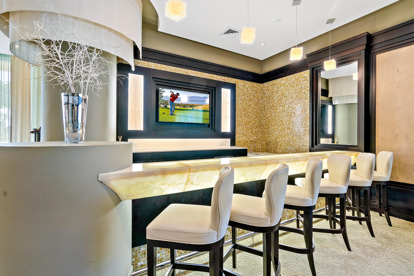
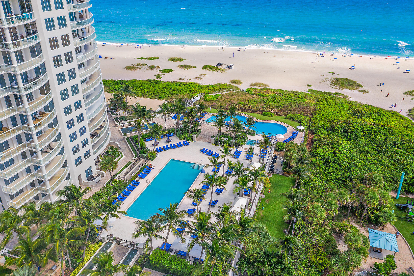
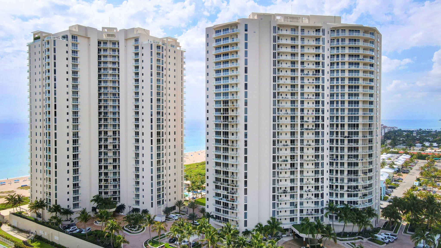
Amenities:Situated on 8.8 acres at the south end of Singer Island these two beautiful and creative 27 story towers with 375 feet of beautiful wide sandy beach offer luxury living with all the amenities. Residents enjoy a large deck side pool plus an oceanfront lagoon pool, two whirlpools, poolside summer kitchen and grilles, valet parking, 24-hour concierge services, under building garage parking, state of the art fitness center, cinema-style theater rooms, library, board room and oceanfront lobby.

3
beds

4
baths

3,605 Sq.Ft. LIVING AREA
John  Nugent

John Nugent

Features & Amenities

Interior

  • total bedrooms3
  • Total bathrooms4
  • full bathrooms3
  • half bathroom1
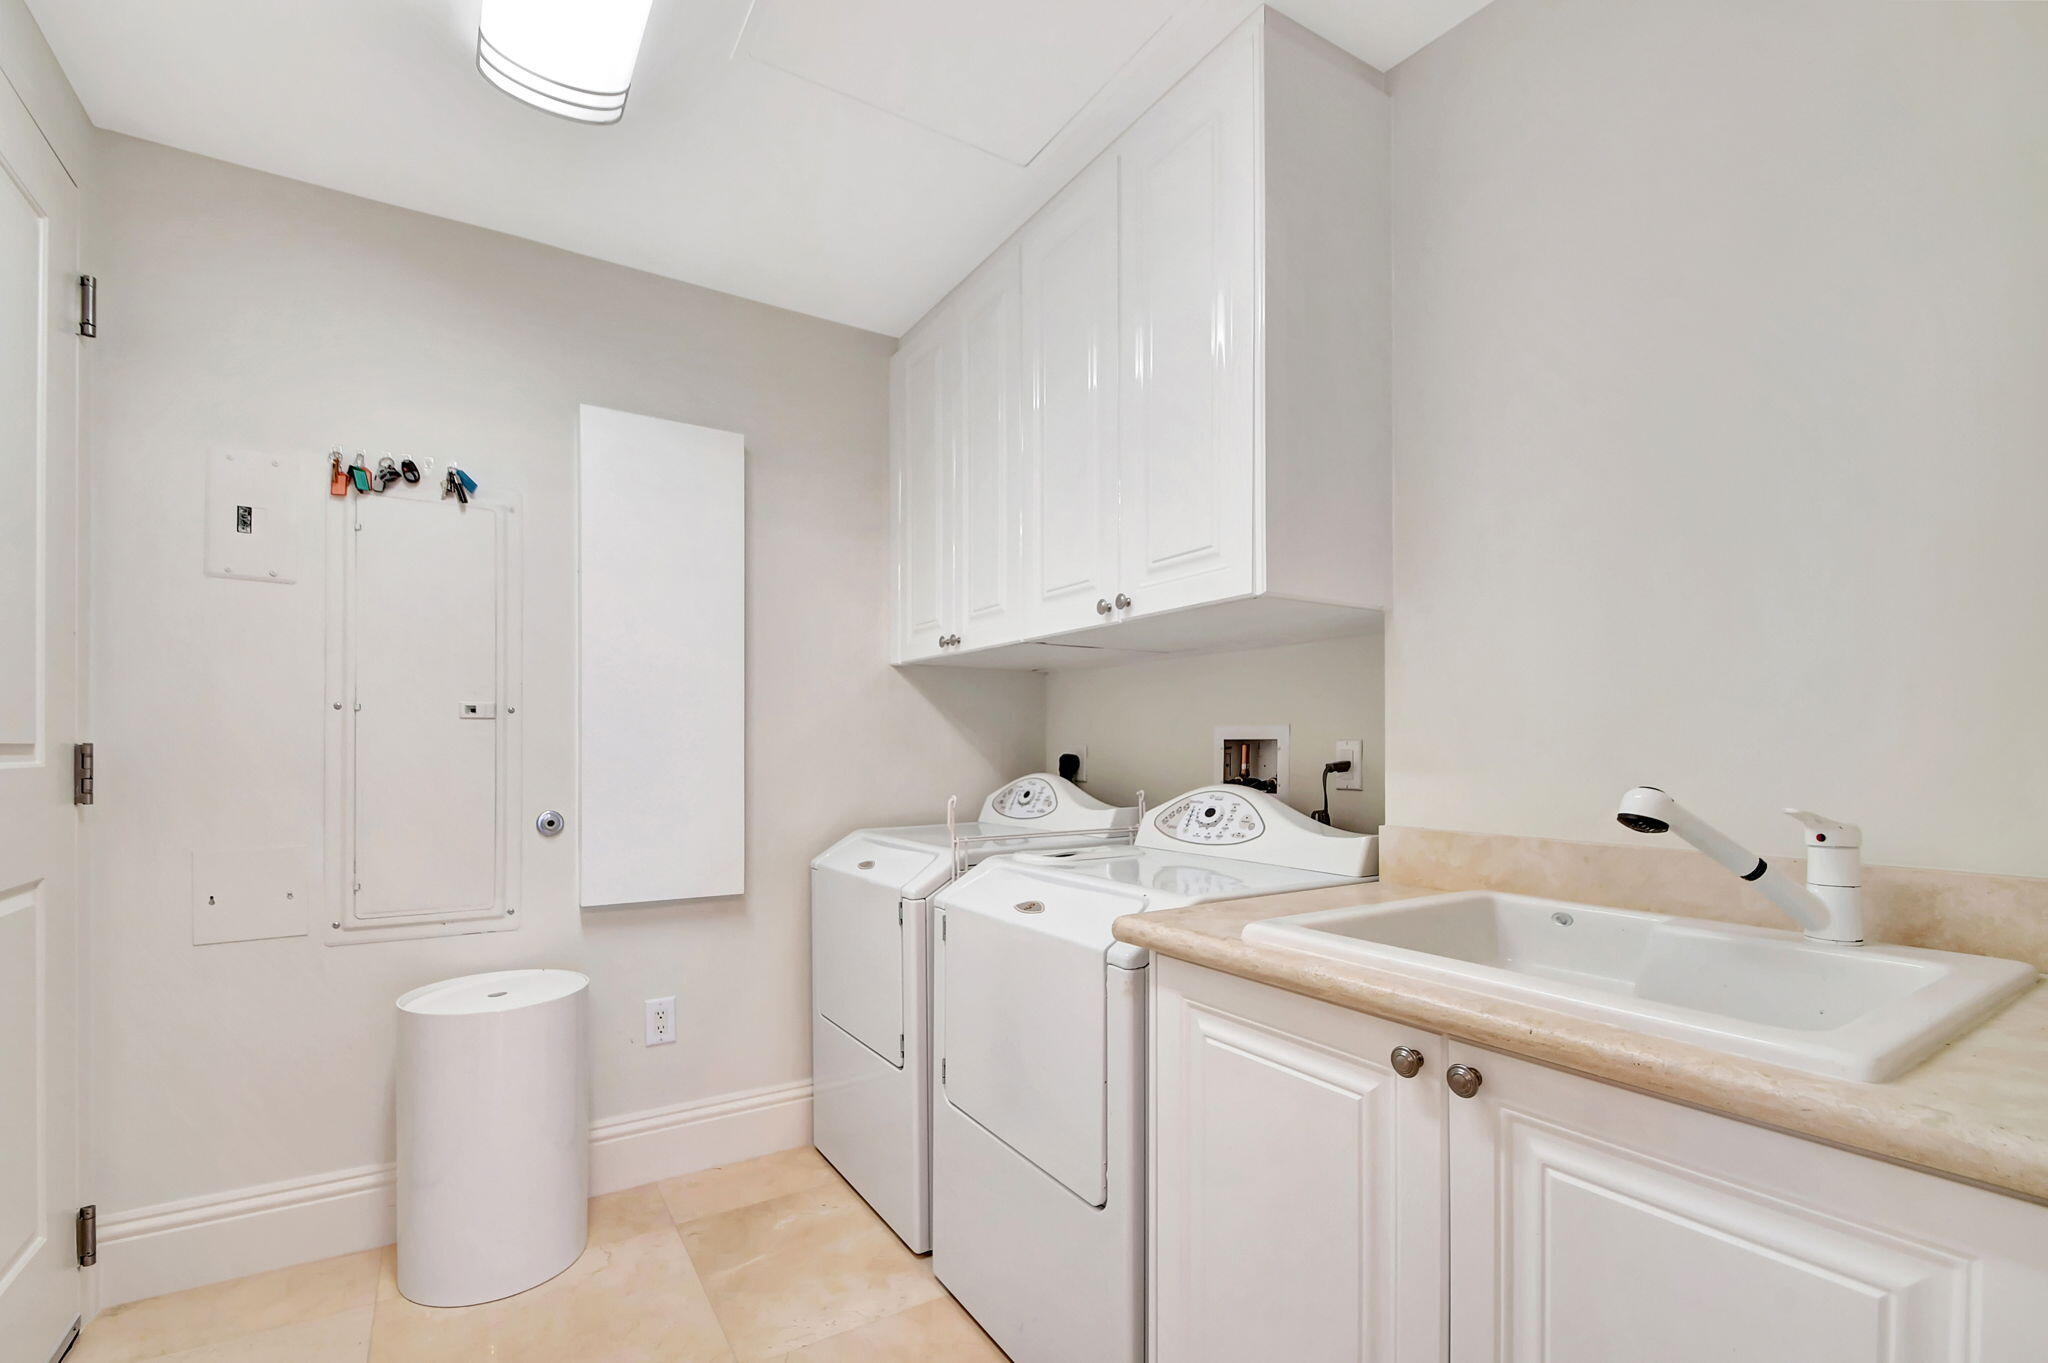
  • Laundry room Inside, Laundry Tub
  • Flooring Carpet, Marble
  • APPLIANCES Dryer, Dishwasher, Disposal, Gas Range, Microwave, Oven, Refrigerator, Washer
  • other interior Features Breakfast Bar, Built-in Features, Bathtub, Closet Cabinetry, Dual Sinks, Entrance Foyer, Garden Tub/Roman Tub, Jetted Tub, Kitchen Island, Living/Dining Room, Pantry, Soaking Tub, Separate Shower, Walk-In Closet(s)

Area & Lot

  • Status Sold
  • Date Sold March 10, 2025
  • Living Area3,605 Sq.Ft.
  • Total Area4,110 Sq.Ft.
  • MLS® IDR10997456
  • TypeCondo
  • YEAR BUILT2008
  • Water FrontageIntracoastal Access, Ocean Front, Shoreline - Sand
  • View DescriptionIntercoastal, Ocean

Exterior

  • STORIES27
  • Garage Space2.0
  • water SourcePublic
  • utilitiesCable Available, Sewer Available, Water Available
  • parkingCovered, Garage, Guest
  • HEAT TYPECentral, Electric
  • AIR CONDITIONINGCentral Air, Electric
  • sewerPublic Sewer
  • HOA AmenitiesBilliard Room, Business Center, Clubhouse, Dog Park, Fitness Center, Library, Picnic Area, Parking, Restaurant, Sauna, Spa/Hot Tub, Storage, Trash, Elevator(s)
  • security FeaturesSecurity System, Fire Alarm, Fire Sprinkler System, Gated with Guard, Gated Community, Key Card Entry, Lobby Secured
  • other exterior FeaturesBalcony, Outdoor Living Area

Financial

  • Sales Price$3,375,000
  • Real Estate Tax $41,056/yr
  • HOA $5,342/mo
  • Zoning RH
View Virtual Tour

From Oceanfront Icons to What’s Next

From established oceanfront towers to newly launched developments, the team brings deep building knowledge, strong relationships, and hands-on representation to every move.

Follow Us on Instagram